

What would you change about your home if you could make just one space work better?
Maybe it’s that kitchen cabinet where everything disappears into the back.
Or the closet that’s always overflowing, no matter how often you organize it.
Maybe it’s the garage that’s become the place where everything ends up—and nothing can be found.
Sound familiar?
At Harmony Home Concepts, we believe you shouldn’t have to fight with your home just to get through your day.
And sometimes, the difference between a frustrating space and one you love using isn’t a major remodel.
It’s simply better storage designed around the way you live.
Let’s look at three types of storage transformations we create for homeowners throughout Wichita and the surrounding communities.
1. Kitchen Cabinets: From Digging and Reaching to Everything Within Reach
The frustration:
You open a lower kitchen cabinet looking for a pan.
It’s somewhere in the back.
First, you move the things in front. Then you bend down, reach inside, and try to find what you need.
Sound familiar?
Traditional kitchen cabinets may provide plenty of storage space, but that doesn’t mean the space is easy to use.
The transformation: Custom pull-out shelves
Instead of reaching into the back of the cabinet, imagine pulling the entire shelf toward you.
Suddenly, you can see what’s there.
Pots and pans are easier to reach. Small appliances don’t have to disappear into the back. Pantry items become easier to organize.
At Harmony Home Concepts, we custom measure your existing cabinets and design pull-out shelves specifically for your space.
That means you can keep the cabinets you already like while making them dramatically easier to use.
And most pull-out shelf installations can be completed in as little as one day.
The difference:
Less bending. Less digging. Less frustration.
And a kitchen that works better every time you use it.


2. Custom Closets: From Crowded and Cluttered to Organized Around You
The frustration:
You have a closet full of clothes, but somehow never enough room.
Shoes end up on the floor. Sweaters get stacked too high. Hanging clothes are crowded together.
And there’s probably unused space above the one shelf that came with the house.
The problem may not be the size of your closet.
It may be how the space is being used.
The transformation: A custom-designed closet
Imagine opening your closet and having a designated place for everything.
Hanging space designed around your wardrobe.
Shelves for folded clothes.
Drawers for smaller items.
Shoe storage that keeps everything visible and accessible.
Instead of trying to make your belongings fit a standard closet layout, we design the closet around what you actually own and how you use it.
Sometimes that means taking advantage of vertical space that was previously wasted.
Other times, it means changing the layout so everything is easier to reach and put away.
The difference:
Less searching. Less clutter. Easier mornings.
And a closet that feels like it has more room—even though its footprint hasn’t changed.
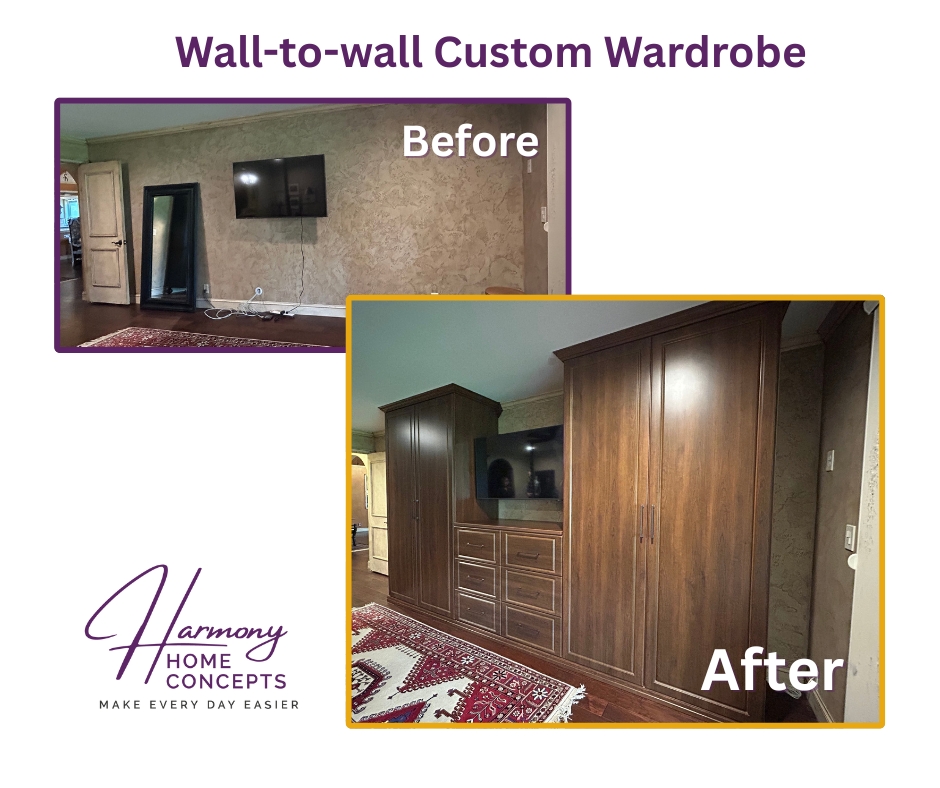

3. Garage Storage: From Catch-All to a Space That Works
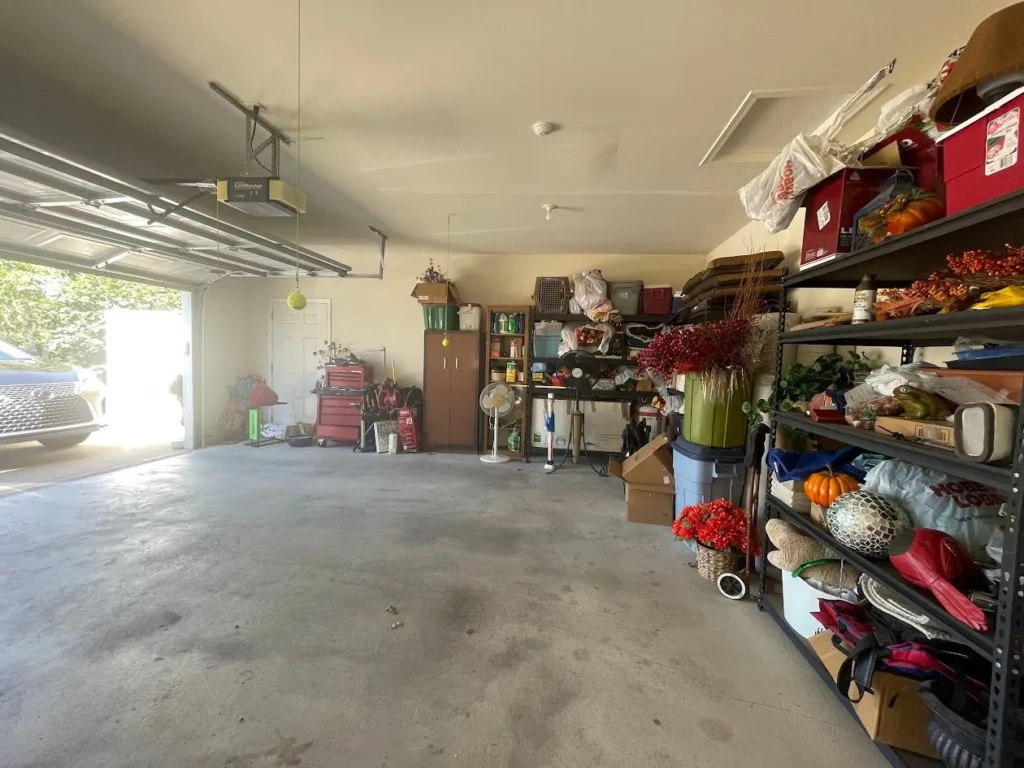
The frustration:
It starts innocently enough.
A few boxes along the wall.
Some tools in the corner.
Holiday decorations stacked wherever they’ll fit.
Then come the sports equipment, lawn supplies, cleaning products, and everything else that doesn’t have a place inside the house.
Before long, the garage becomes a storage headache.
The transformation: Custom garage storage
Imagine walking into your garage and knowing exactly where everything belongs.
Cabinets keep supplies organized and out of sight.
Slatwall makes tools and frequently used items easy to see and reach.
Dedicated storage areas give seasonal decorations, sports equipment, and household supplies their own places.
And for homeowners who want a more complete transformation, Swisstrax flooring can give the garage a clean, finished appearance.
The goal isn’t simply to make the garage look better.
It’s to make the space more useful.
The difference:
Less clutter on the floor.
Less time searching.
And a garage that feels like an organized extension of your home instead of a place to hide everything you don’t know what to do with.

What Do These Transformations Have in Common?
A kitchen, a closet, and a garage may seem like completely different projects.
But they all begin the same way.
With a frustration.
A cabinet that’s difficult to reach into.
A closet that doesn’t fit the homeowner’s belongings.
A garage that isn’t being used effectively.
And that’s where we like to start.
Not with a particular product.
Not with a one-size-fits-all solution.
But with a conversation about what’s not working.
Because the best storage solution is the one designed around your home, your belongings, and the way you live.
What Would Your Before-and-After Look Like?
Take a walk around your home.
What’s the one area you’d most like to change?
Is it the kitchen cabinet that drives you crazy?
The closet you can never seem to keep organized?
The garage you wish you could finally get under control?
Or maybe it’s a pantry, laundry room, mudroom, or another space you haven’t quite figured out.
You don’t have to know what the solution is.
That’s what we’re here to help with.
Let’s Create Your Own Storage Transformation
Harmony Home Concepts designs and installs custom pull-out shelves, closets, garage storage, pantry organization, laundry room storage, mudrooms, and other custom storage solutions for homeowners throughout Wichita, Andover, Derby, Maize, Goddard, Bel Aire, Park City, and surrounding communities.
During your complimentary in-home design consultation, we’ll look at the spaces that frustrate you, talk about what you need to store, and explore solutions designed specifically for your home.
You might be surprised by how much better your existing space could work.
Ready for your own before-and-after?
Schedule your complimentary in-home design consultation today.
Show us what’s frustrating you. We’ll help design the solution.